July 31, 2026
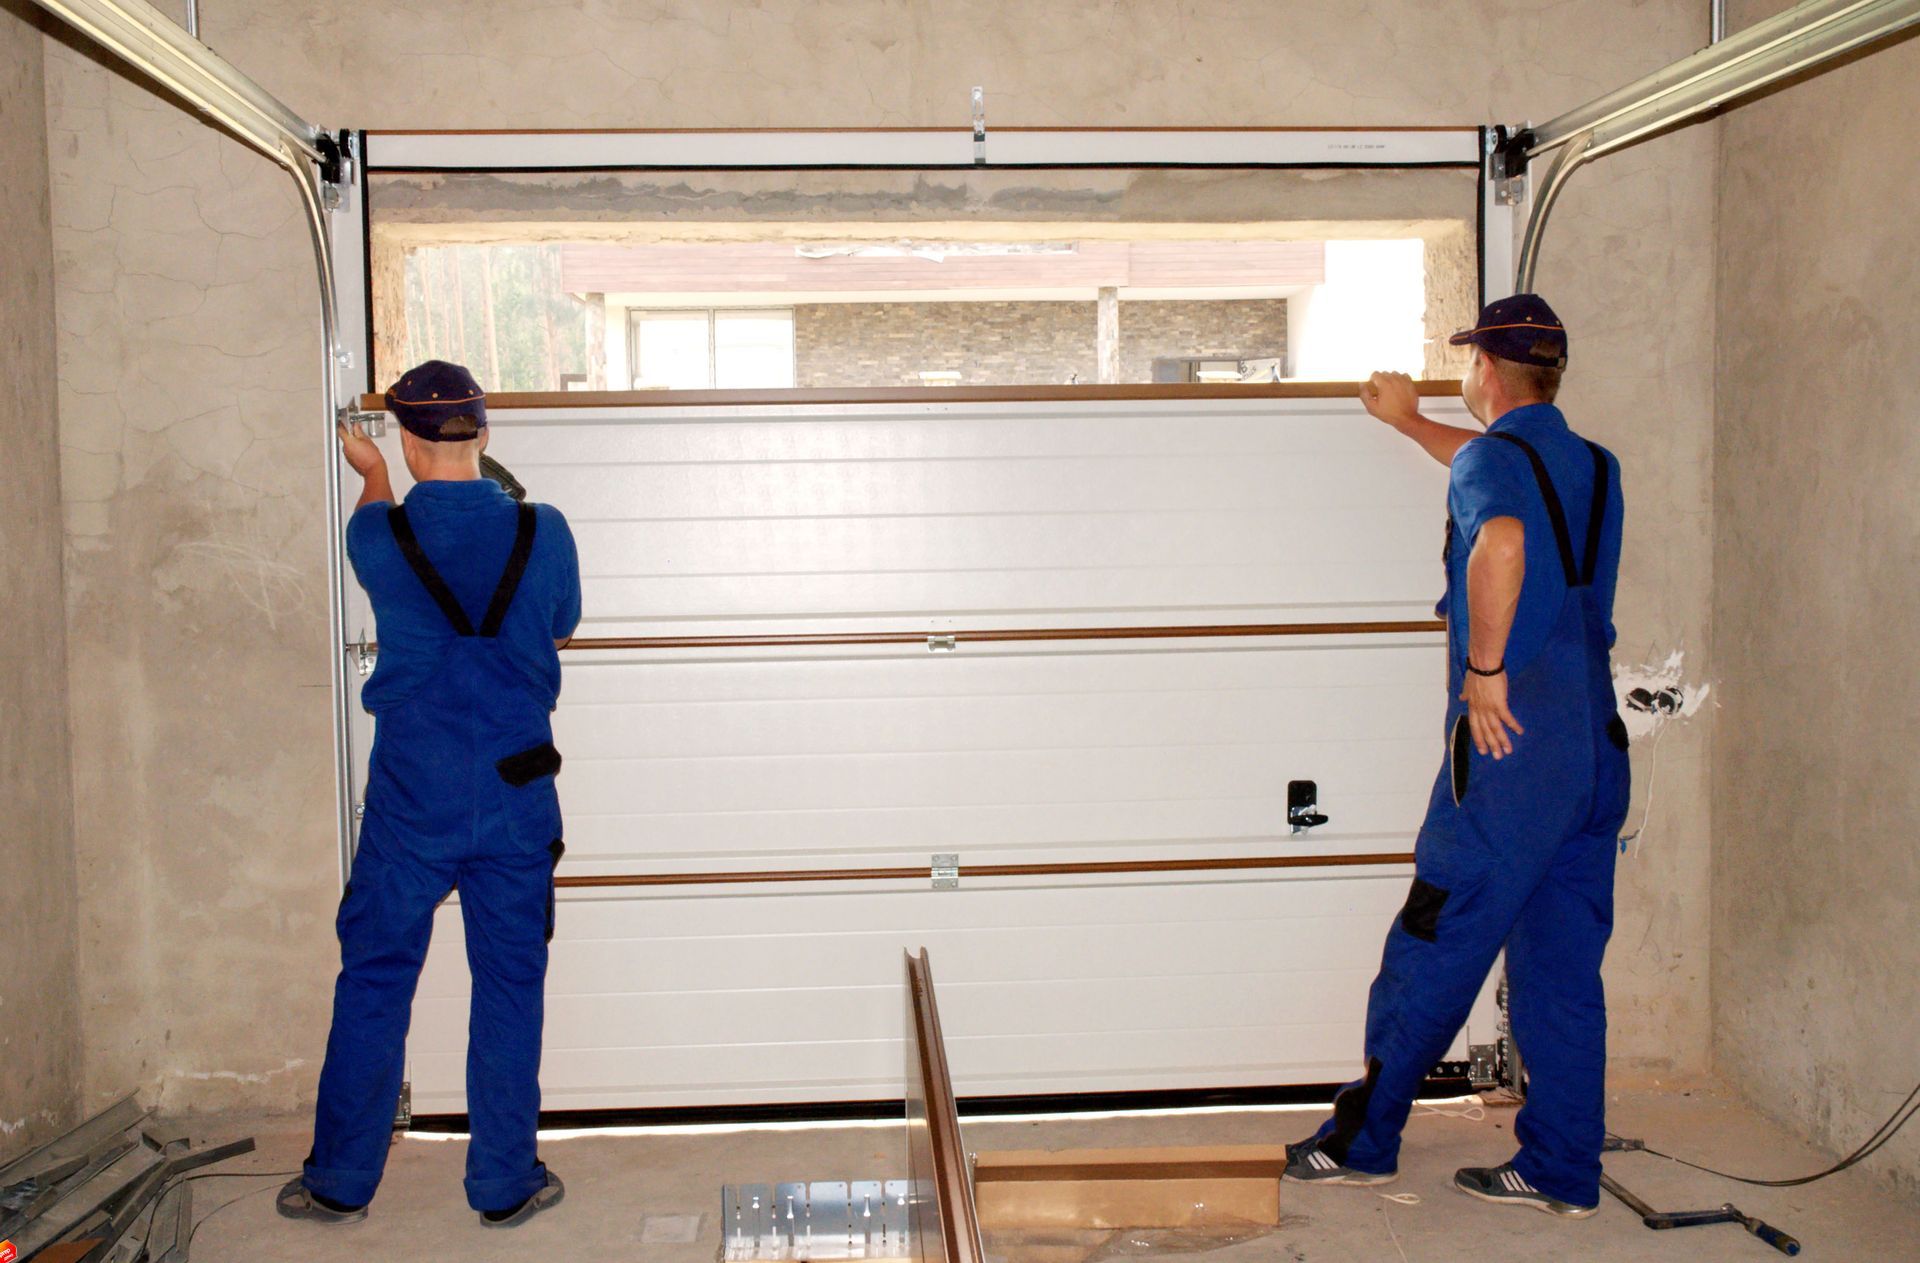
Preparing your home for a new overhead door requires a clear, comprehensive understanding of spatial dynamics and structural limits. Many homeowners completely overlook the intricate details involved in securing an accurate fit, which often leads to major alignment errors or operational friction down the line. Choosing a qualified garage door installer guarantees that every single dimension aligns perfectly with strict industry standards, protecting your property from unnecessary future repair expenses.
Measuring the Total Width
The horizontal distance across the main opening establishes the baseline for the entire structural door configuration. A seasoned garage door installer begins by checking the exact distance between the left and right sides of the rough opening timber framing. This foundational step requires absolute precision, as even a minor deviation can easily compromise weather stripping or cause tracks to bind during daily operation.
The structural frame and decorative trim must always be factored into this initial horizontal calculation to prevent alignment conflicts later on. According to This Old House, standard residential sectional garage doors generally accommodate opening dimensions that span seven to eight feet high and nine to 16 feet wide. Recognizing these typical parameters allows for much better planning when modifying or building the structural framework of your garage.
Evaluating the structural integrity of the side jambs ensures that the horizontal tracking system remains completely stable under constant operational tension. Severe wood rot, bowing studs, or uneven masonry can easily distort the true width, meaning corrections must occur before setup begins. Proper horizontal alignment ensures the door seals tightly against external elements, keeping your garage secure, dry, and properly insulated.
Gauging the Vertical Height
The vertical distance from the floor to the top header of the opening dictates the necessary clearance for your tracking mechanism. When a professional garage door installer evaluates this area, verifying the concrete floor condition is a major priority because sloping concrete can distort your final results. An uneven floor requires custom adjustments to the bottom rubber seal to maintain a tight barrier against harsh weather.
Internal obstructions located near the top of the opening can severely restrict the upward path of your new sectional door. Items like overhead lighting fixtures, electrical conduits, structural support beams, or drainage pipes must be carefully cleared or bypassed to ensure smooth travel. Addressing these potential physical blockages beforehand avoids costly delays and major structural modifications during the actual deployment phase.
Verifying the total height across multiple points of the opening helps identify subtle variances in the ceiling or header alignment. Garages frequently settle over time, creating sloping headers that can interfere with the level operation of the horizontal tracking system. Ensuring a perfectly level header allows counterbalancing springs to distribute weight evenly, reducing wear on mechanical components and extending system longevity.
Calculating the Side Room
Side room represents the flat vertical space available on both the left and right sides of the rough opening. An expert garage door installer checks this area to ensure there is sufficient clearance for mounting the vertical track assemblies and spring brackets. Without adequate lateral space, the entire tracking network cannot be safely anchored to the structural framing of the garage walls.
The lateral clearance area must remain completely free of any structural obstructions, utility meters, or household storage units. Encroaching electrical wires, light switches, or shelving brackets can impede tracking alignment and cause significant operational hazards during door movement. Ensuring clear side margins allows the hardware to function as intended, providing a stable foundation for the vertical movement of panels.
Specialized low-clearance hardware or custom track configurations might be necessary if your garage features exceptionally narrow side margins. Identifying these spatial constraints early allows for the timely procurement of alternative tracking solutions without interrupting the project timeline. Proper lateral planning guarantees that vertical tracks remain perfectly parallel, which prevents roller mechanisms from binding or slipping out of alignment.
Assessing the Upper Headroom
Headroom is the vital vertical clearance required between the top header of the opening and the lowest ceiling obstruction. The experienced garage door installer measures this specific zone to accommodate overhead tracks, torsion springs, and automated opener mechanisms. Insufficient space in this upper region can prevent the door from rolling completely open, severely limiting your practical drive-in clearance.
Varying ceiling styles, such as finished drywall or exposed rafters, alter how this critical upper clearance zone must be calculated. The presence of structural joists or HVAC ductwork directly above the door path can restrict normal installation and require specialized track adjustments. Carefully evaluating these overhead elements ensures that springs and cables have ample space to operate safely without scraping the ceiling.
Implementing modified double-track systems or low-headroom torsion kits can effectively resolve space limitations in garages with restrictive ceilings. These alternative hardware options allow the top door panel to turn smoothly into horizontal tracks much earlier in its upward trajectory. Proactive measurement of this upper zone eliminates guesswork, ensuring your tracking hardware matches the architectural realities of your garage layout.
Evaluating the Rear Backroom
Backroom refers to the clear horizontal depth extending from the header of the opening into the depths of the garage. Your chosen garage door installer reviews this dimension to ensure retracted door panels and central drawbar opener fit comfortably. If the interior depth is obstructed, the automated rail system cannot extend fully, which prevents the door from opening completely.
Internal storage solutions, suspended ceiling racks, and workshop utilities frequently create unexpected obstacles within this deep overhead zone. Pull-down attic stairs, localized structural beams, or garage lighting fixtures can easily interfere with the horizontal trajectory of tracks and motor rails. Identifying these obstructions beforehand allows homeowners to clear the necessary path, ensuring an efficient and unhindered installation process.
Long-term planning for future storage needs or vehicle upgrades should also influence how this deep overhead area is evaluated and utilized. Leaving an open buffer zone around the horizontal tracking system prevents future accidental damage from tall vehicles or roof-mounted storage boxes. Protecting this functional clearance zone ensures that your automated system operates reliably without facing physical interference from changing garage contents.
Formulating the Final Strategy
Reviewing all of your compiled figures before purchasing equipment ensures that no administrative or mechanical oversights disrupt the setup. A professional technician cross-checks width, height, headroom, and backroom to verify that the chosen model aligns with the physical reality of the space. This final evaluation acts as a safeguard against ordering incorrect components that could stall the process.
Compiling these measurements into a standardized document creates a clear blueprint that streamlines communication between homeowners and technical teams. Having organized documentation minimizes the risk of human error during ordering and ensures that the tracking hardware matches your unique structural constraints. A clean layout of specifications guarantees that field technicians can proceed with absolute confidence during deployment.
Selecting the appropriate hardware configuration based on your data ensures a seamless marriage between aesthetics and structural functionality. Whether your garage requires standard components or low-clearance systems, precise metrics guide you toward the most reliable and efficient choice. Finalizing these details properly sets the stage for an overhead system that operates smoothly, looks excellent, and lasts for decades.
Achieving a flawless fit requires a careful blend of precise spatial evaluation, structural awareness, and correct hardware selection. Working with a certified garage door installer provides the peace of mind that every calculation, from width to backroom, is executed accurately. When you are ready to upgrade your home with a beautiful, durable, and expertly fitted overhead system, our professional team is prepared to assist. Please reach out to us at Mascolo Overhead Doors & Maintenance LLC so we can deliver the precision and quality craftsmanship your home deserves.